

580 Rue Principale
Saint-Albert
Saint-Albert
$549 000
Bungalow for sale
2
2+1
72.2m2
5305.1m2
Presented by

(Français) William Antaya
Residential Real Estate Broker
Building
Carport
Attached, Double width or more
Cupboard
Wood
Heating system
Electric baseboard units
Water supply
Artesian well
Heating energy
Electricity
Equipment available
Electric garage door, Private yard, Ventilation system, Water softener
Windows
PVC
Foundation
Poured concrete
Garage
Detached, Double width or more
Pool
Above-ground, Heated
Bathroom / Washroom
Seperate shower
Basement
6 feet and over, Finished basement, Separate entrance
Sewage system
Purification field, Septic tank
Window type
Crank handle, Sliding
Built in
1983
Dimensions
11.68m x 6.61m
Land
Driveway
Asphalt
Siding
Brick, Vinyl
Proximity
ATV trail, Bicycle path, Cegep, Daycare centre, Elementary school, Golf, High school, Hospital, Snowmobile trail
Parking
Garage(2), In carport(2)
Roofing
Asphalt shingles
Dimensions
75.91m x 102.59m
Other specs
Distinctive features
No neighbours in the back, Street corner
Zoning
Agricultural, Residential
Evaluation
Evaluated in 2026
580 Rue Principale , Saint-Albert
23853626
Rooms
Room
Level
Flooring
Informations
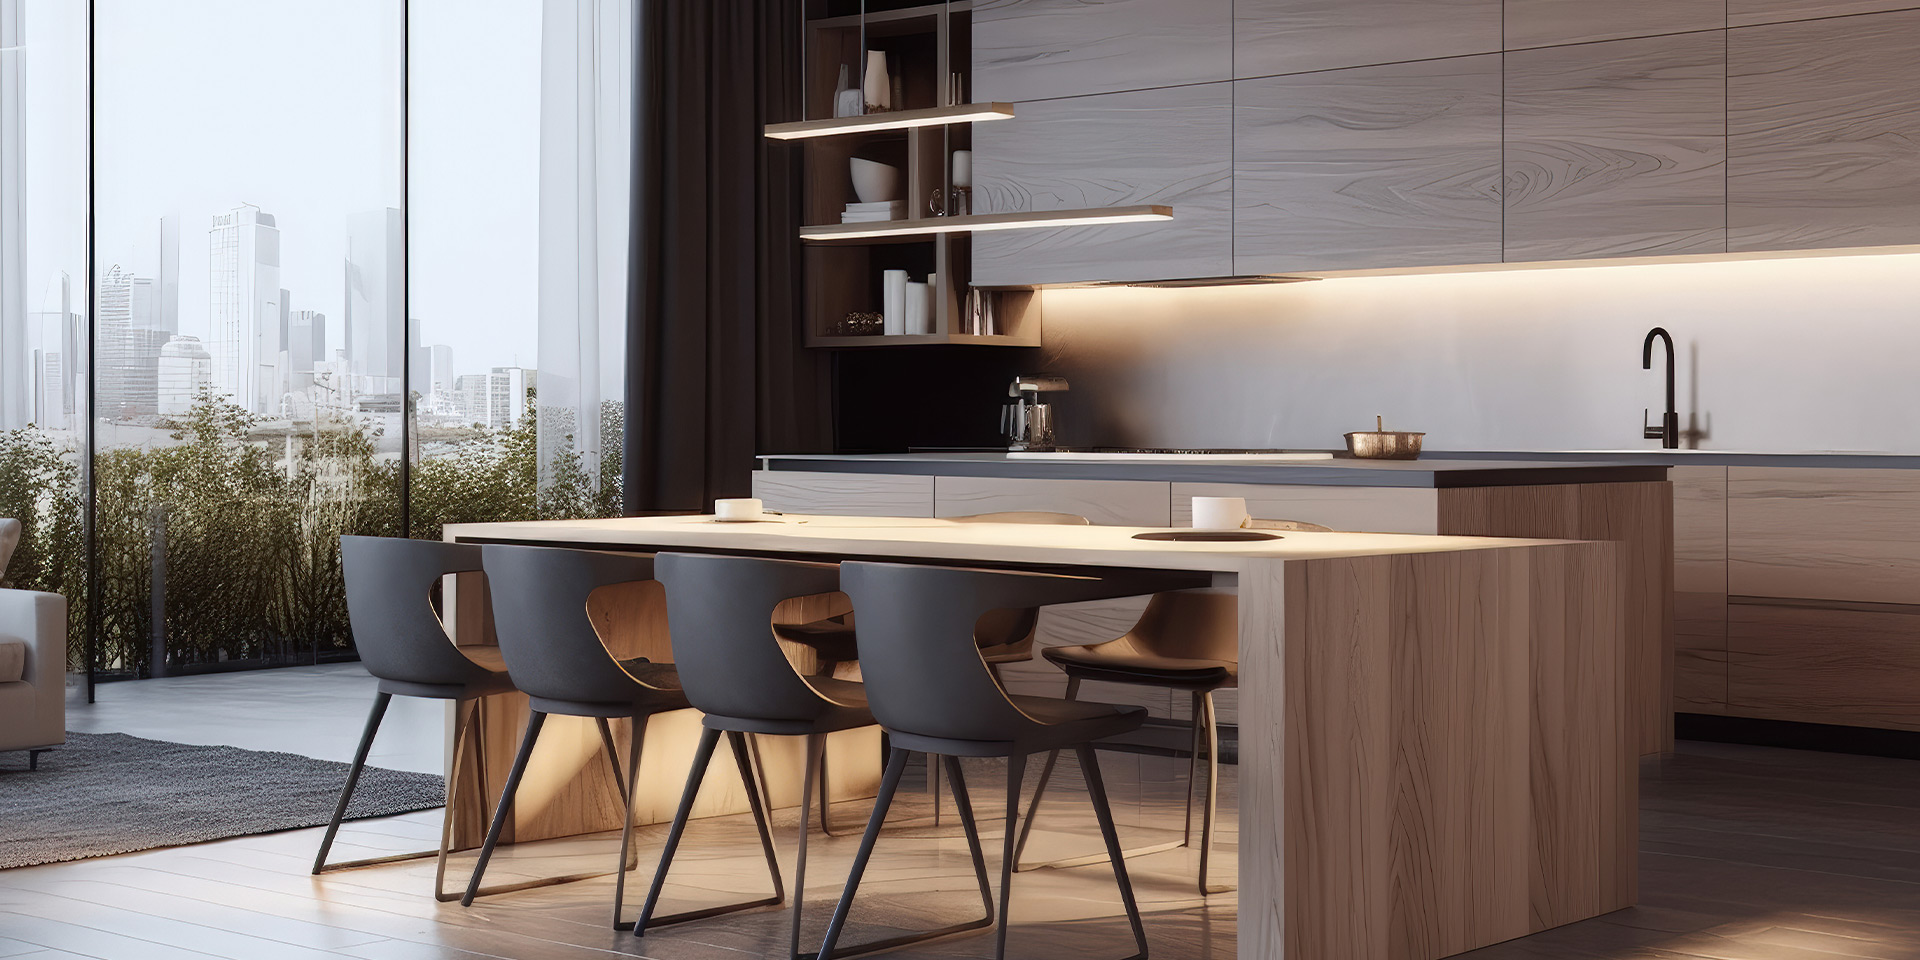
Kitchen(12.10x17.10 ft.)
1st level/Ground floor
Ceramic tiles
Living room(13.4x19.2 ft.)
1st level/Ground floor
Floating floor
Bathroom(9.10x4.10 ft.)
1st level/Ground floor
Floating floor
Primary bedroom(12.8x13.3 ft.)
1st level/Ground floor
Floating floor
Bedroom(10.10x10.8 ft.)
1st level/Ground floor
Floating floor
Den(14.4x8.5 ft.)
Basement
PVC
Family room(11.3x30.9 ft.)
Basement
PVC
Bedroom(13.7x12.4 ft.)
Basement
PVC
Bathroom(9.3x8.7 ft.)
Basement
PVC
Home office(8.2x12.4 ft.)
Basement
PVC
580 Rue Principale , Saint-Albert
23853626
Photos
580 Rue Principale , Saint-Albert
23853626
Photos
580 Rue Principale , Saint-Albert
23853626
Photos
580 Rue Principale , Saint-Albert
23853626
Photos
580 Rue Principale , Saint-Albert
23853626